Discipline

Facades

Exterior metal that has to hold its finish, its line and its fixings for years.

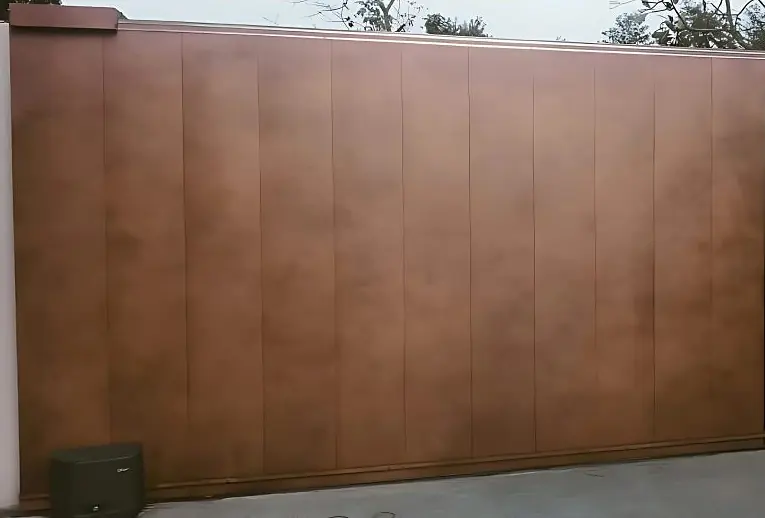
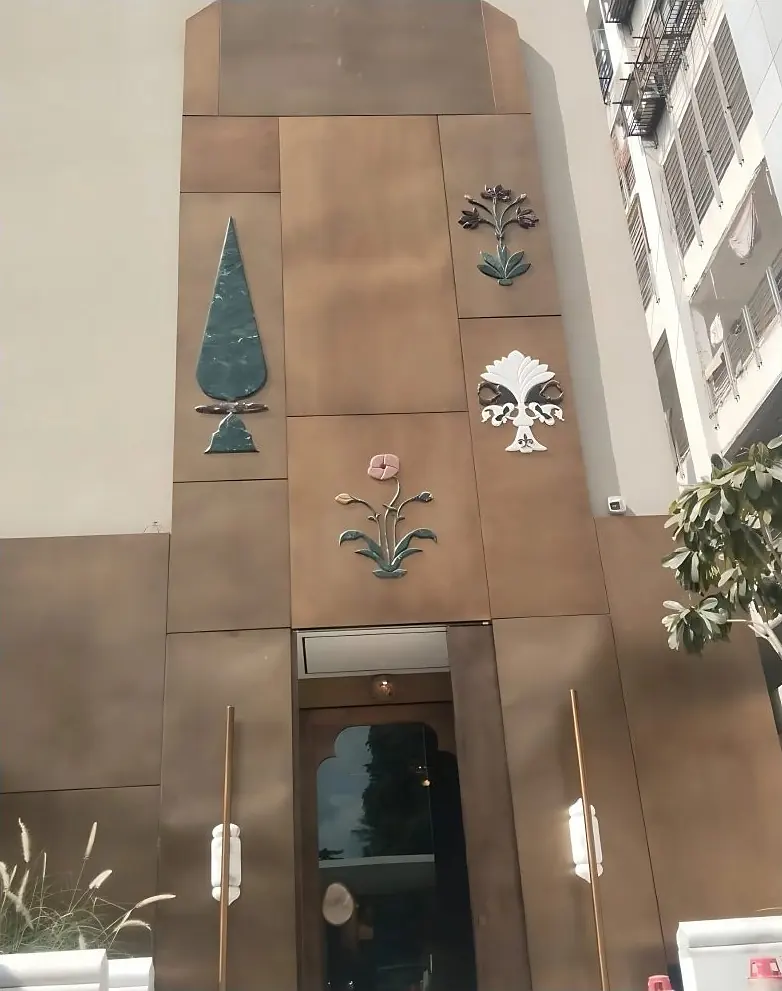
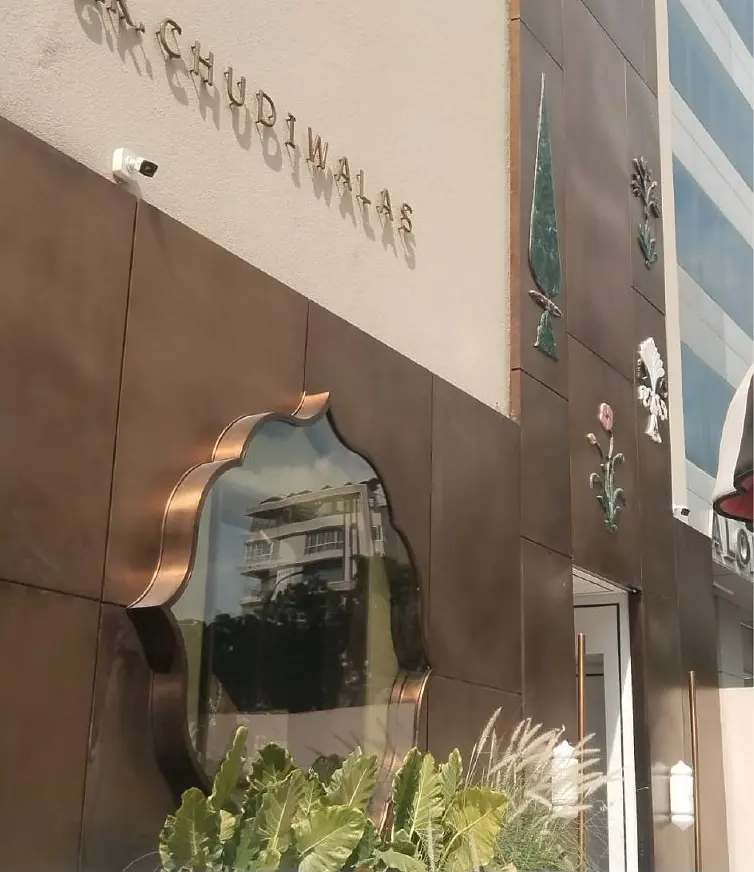
Patinated copper facade with inlaid motifs

Outside, metal has nowhere to hide.

Exterior metal that has to hold its line, its finish and its fixings through every season.

An external panel moves. It expands in the sun, contracts at night, and if the fixing does not allow for that, the panel oil-cans or the joint opens. Water finds every unsealed lap. And the finish faces ultraviolet light every day for the life of the building.

That makes facade work an engineering exercise first. Panel size, rib and stiffener layout, fixing type, joint width and drainage path all get resolved before the aesthetic conversation is finished.

We fabricate cladding panels, perforated and laser-cut screens, louvres, shingle systems and boundary treatments, and we finish them with coatings selected for external exposure rather than interior appearance alone.
In pictures

Facades from the workshop

The gallery
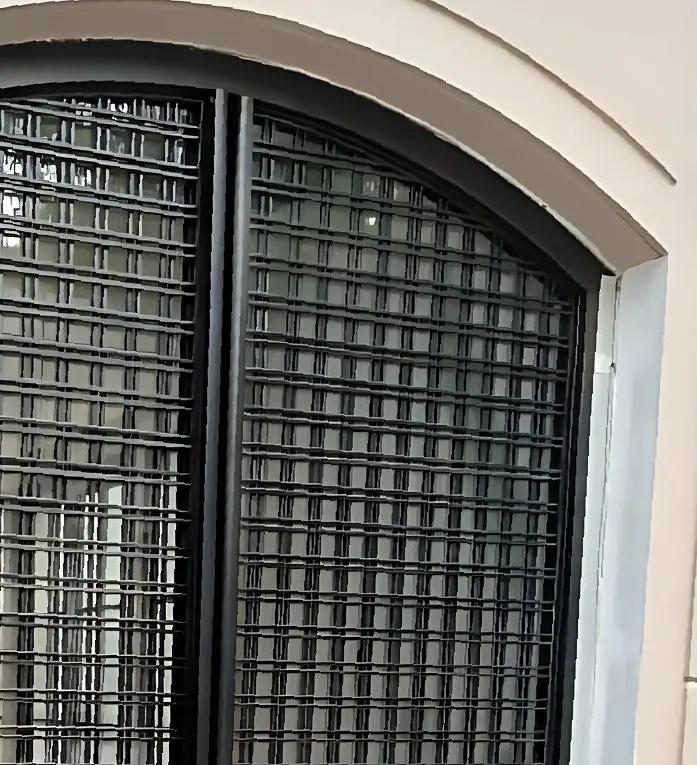
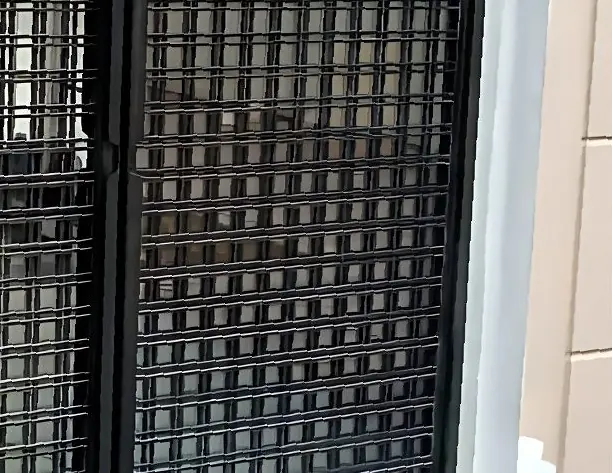
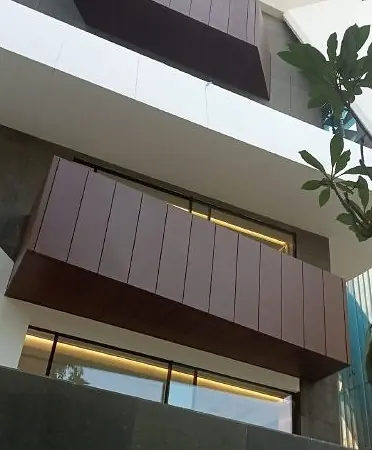
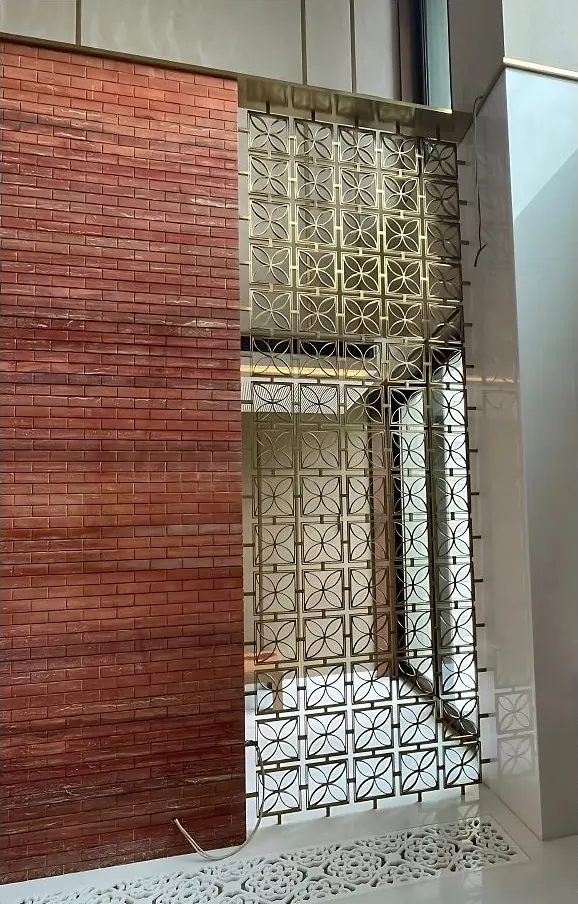
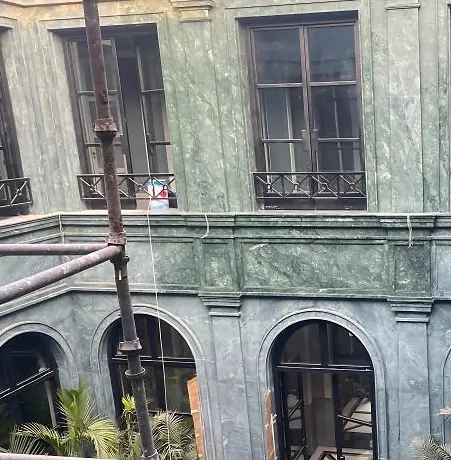
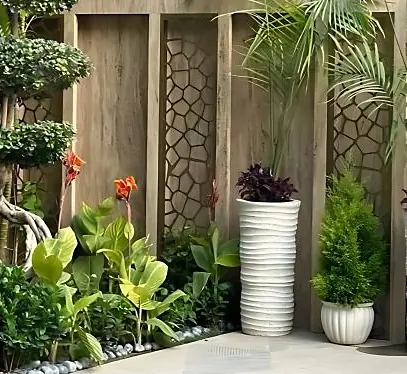
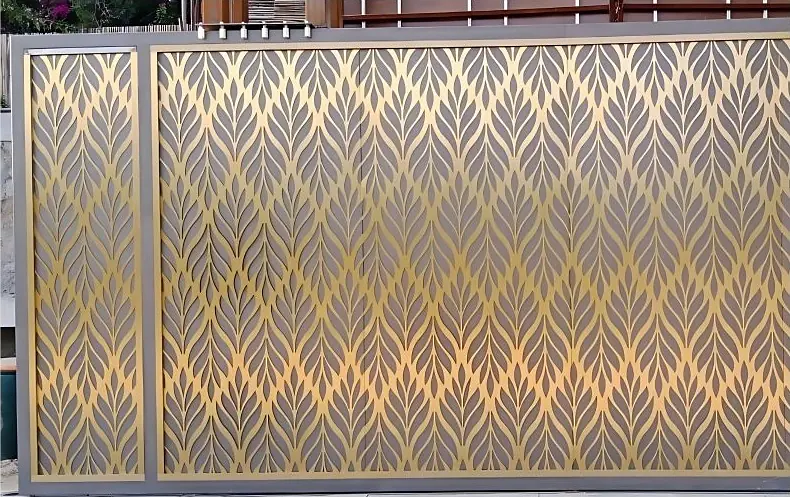
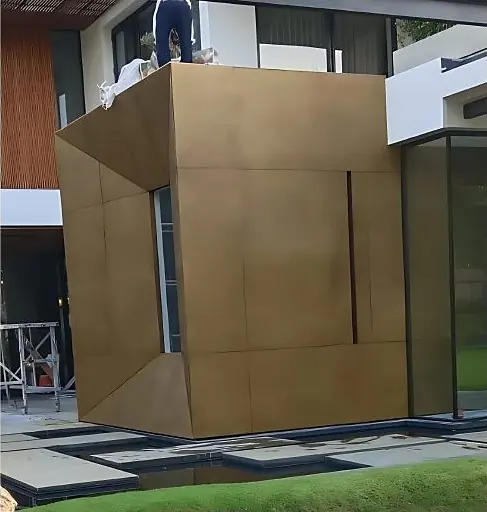
Antique brass clad architectural volume outside a residenceCopper facade cladding with a mirrored organic cut-outBlackened steel screen over an arched facade windowDetail of a blackened steel grid facade screenBronze cladding and soffit detail on a building exteriorPatinated copper cladding on a boundary wallBrass screen over a window in a brick facadeSteel windows and balconies in a marble courtyardMetal screen panels on a planted courtyard wallBrass laser-cut screen gate on a boundary wall

Questions about facades

Which metals suit an exterior facade?

The ones chosen for the exposure. Copper, brass and bronze weather into a stable surface and are used where that ageing is wanted; stainless steel holds its line for decades if its grade suits the local air; aluminium is light and takes a coating well; zinc is self-protecting and quiet. Mild steel outdoors is a finish decision — every edge and fixing has to be protected.

How does a metal facade cope with heat?

Metal expands in the afternoon sun and shrinks at night, every day, and a facade that cannot move will buckle. So panels are sized so that movement stays small, fixed at one point and allowed to slide at the others, and joints are designed to open and close by a planned amount. This is settled in the drawing, invisibly, and it is why a facade that looks simple is not.

Start a conversation

Planning facades for a project?

Send a drawing, a sketch, or a photograph of something close to it. We will tell you what is buildable, what it costs and how long it takes.

WhatsAppCallEnquire