Discipline

Architectural Metalwork

Structural and sculptural elements that become part of the building itself.

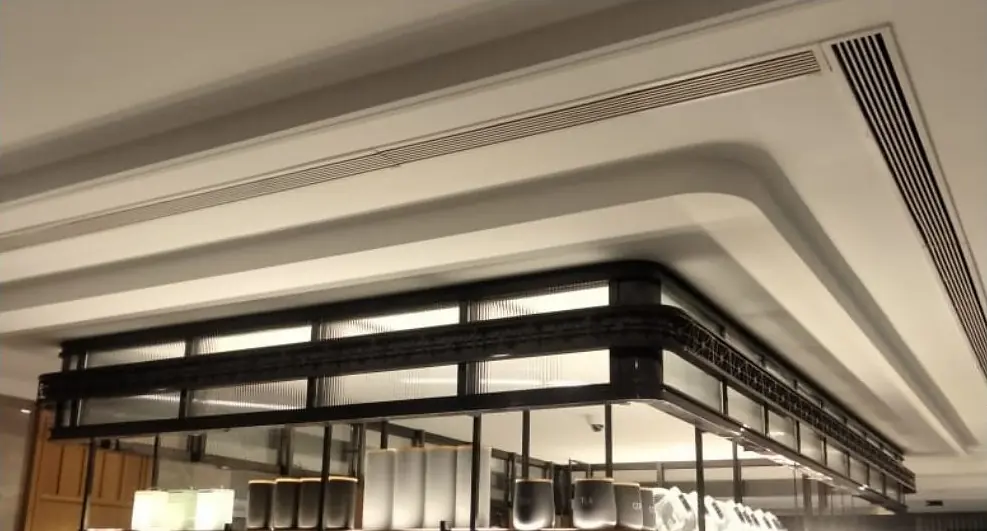
Blackened steel framework detail against a curved plaster ceiling

When the metalwork is the architecture.

Elements that stop being an addition to the architecture and start being part of it — columns, canopies, frameworks and the details that hold a scheme together.

Some elements in a building cannot be bought. A canopy that has to span a bar without a visible support. A column casing that must read as one continuous polished surface from floor to soffit. A framework that carries lighting, services and a design idea at the same time.

These are the pieces we are usually called in for. They start as a drawing or a reference and become a set of engineered components — sections sized, joints resolved, fixings designed, sequence of installation planned — before a single sheet is cut.

Because the design development, the CNC fabrication, the welding and the finishing all happen in one workshop, the joint that was agreed on paper is the joint that arrives on site.
In pictures

Architectural Metalwork from the workshop

The gallery
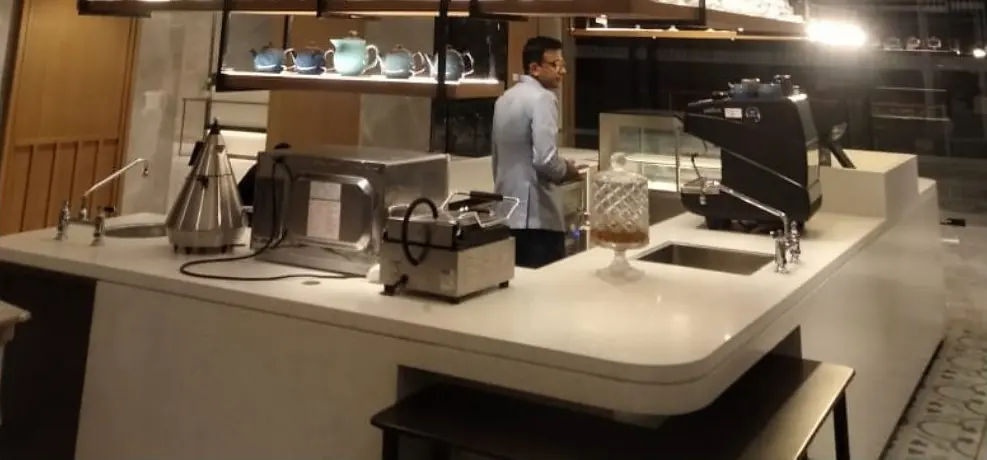
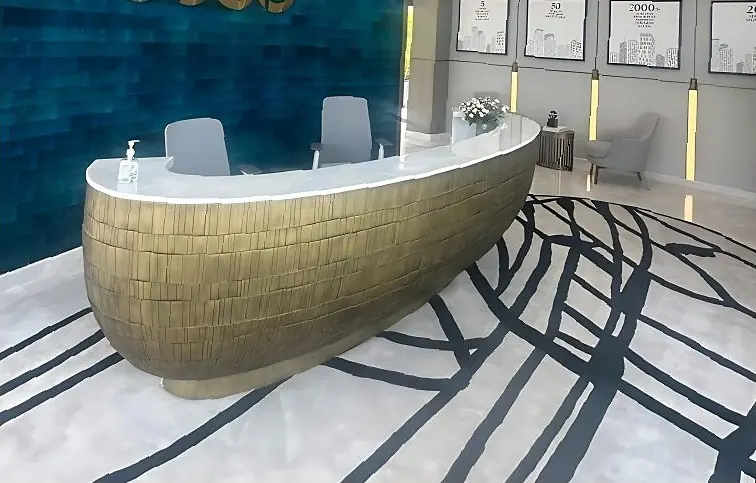
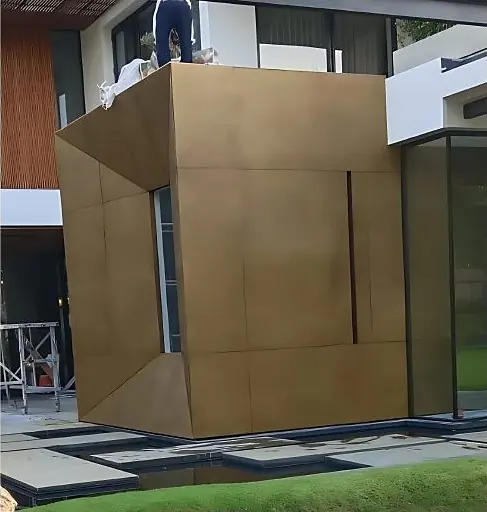
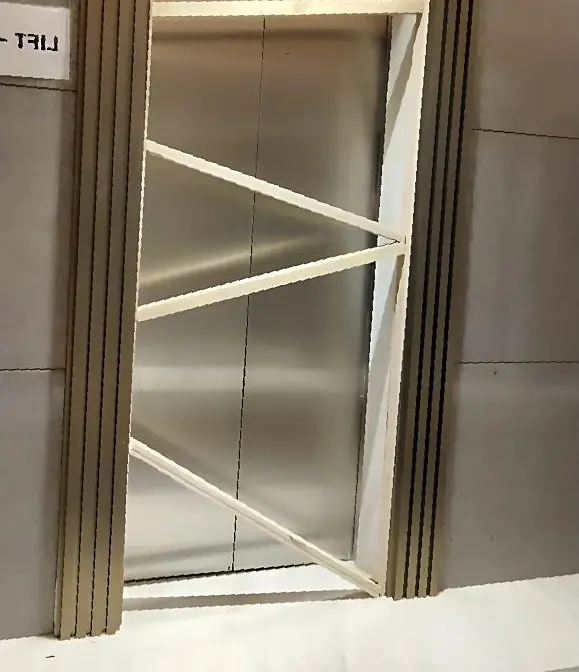
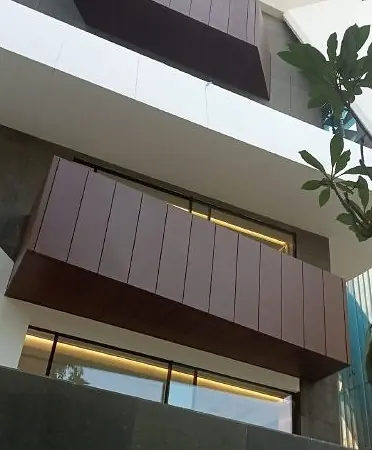
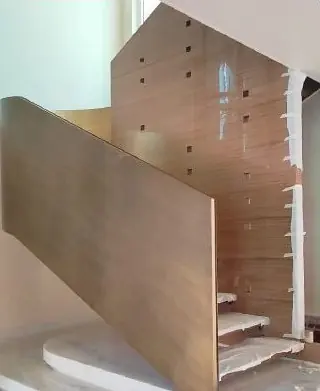
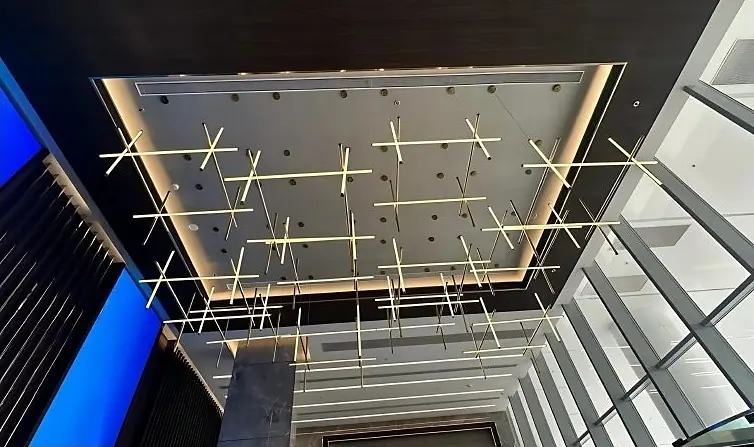
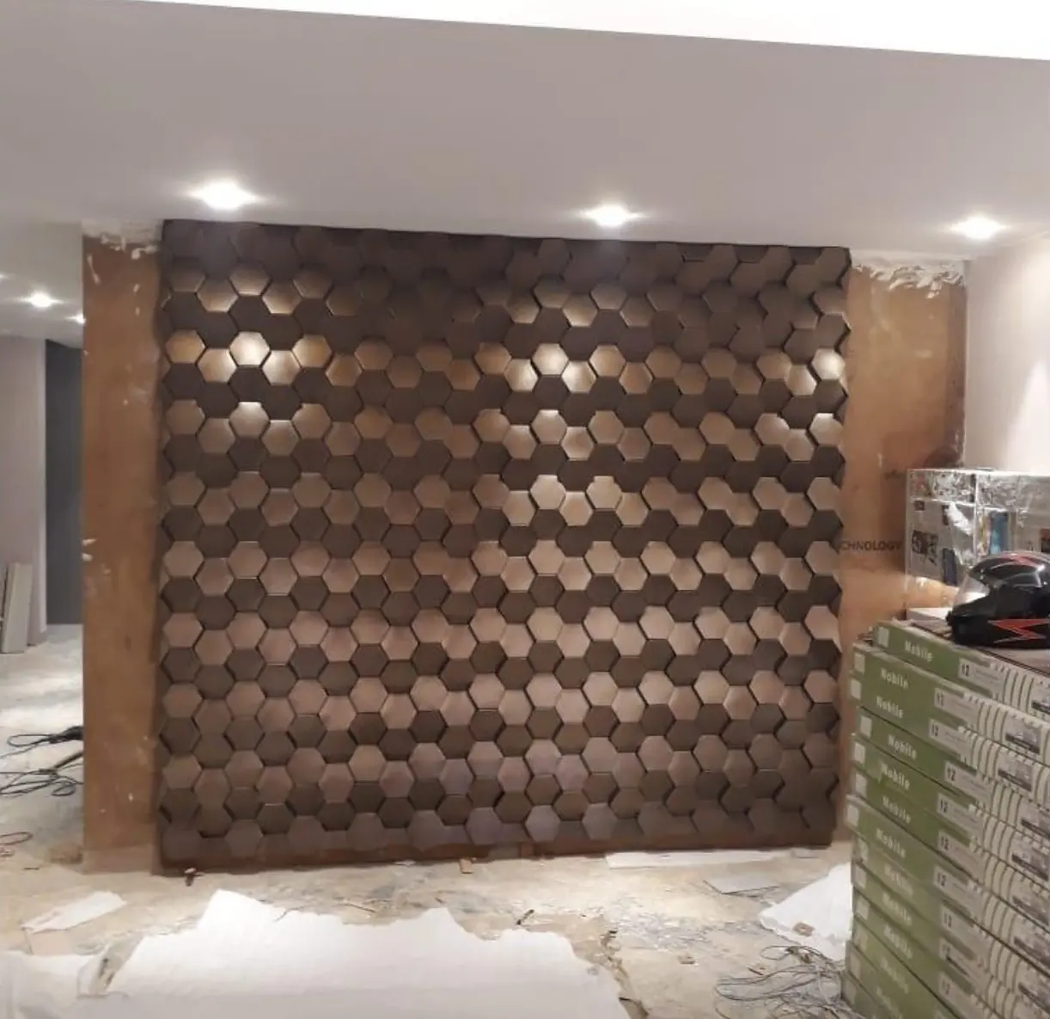
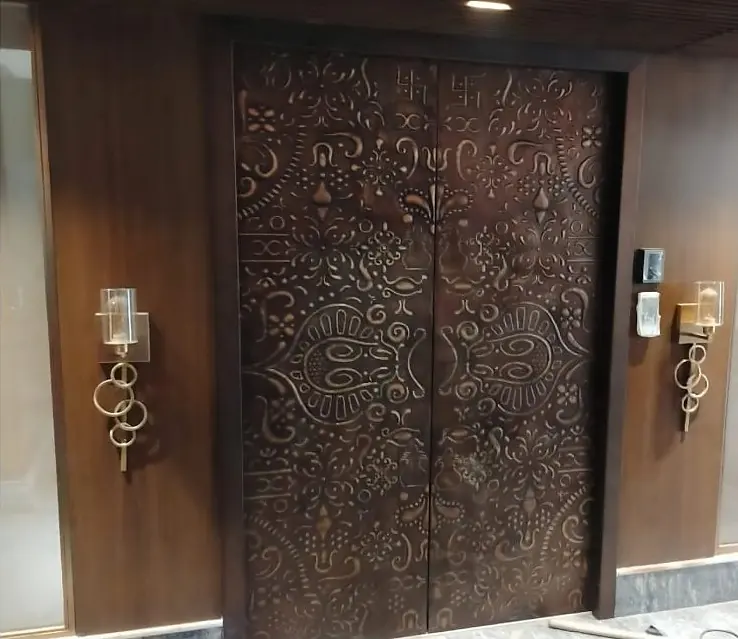
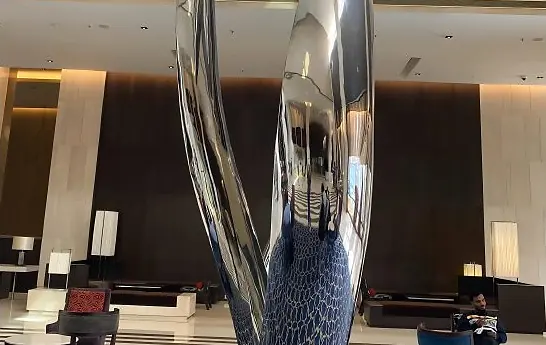
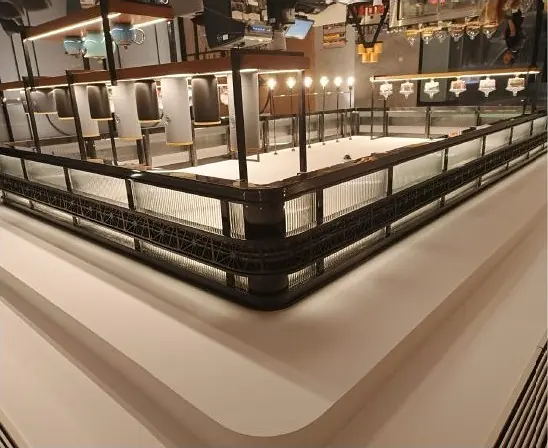
Mirror-polished stainless steel columns in a hotel lobbyBlackened steel canopy framing a hotel bar counterBarista counter beneath a slim metal canopy structureWoven brass reception desk curving across a corporate lobby floorAntique brass clad architectural volume outside a residenceBrushed metal lift cladding detailBronze cladding and soffit detail on a building exteriorBronze-clad staircase spine during fabricationBrass grid feature suspended in a lobby ceiling

Questions about architectural metalwork

What drawings do you need to start a feature structure?

Whatever exists: an architect’s concept, a sketch, a reference photograph. The first thing produced from it is a structural drawing — what carries the weight and how it fixes to the building — and the surface is drawn onto that. If the concept has no structure yet, that is the first conversation, not a problem.

Can a feature element stand on its own, or must it fix to the building?

Either, and the choice changes the piece. A freestanding element needs its own base and enough weight or footprint to be stable, which shapes it. One fixed back to the structure can be lighter and more open, but the fixing has to be agreed with whoever owns that wall or slab. Deciding this first saves redrawing the whole thing.

Start a conversation

Planning architectural metalwork for a project?

Send a drawing, a sketch, or a photograph of something close to it. We will tell you what is buildable, what it costs and how long it takes.

WhatsAppCallEnquire