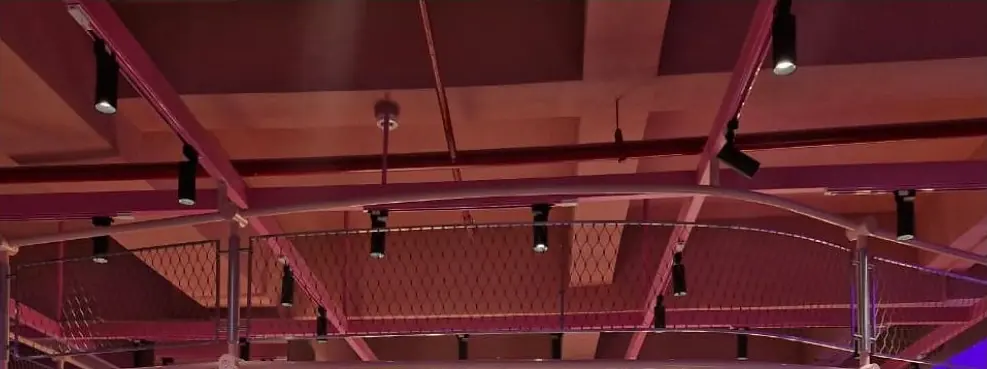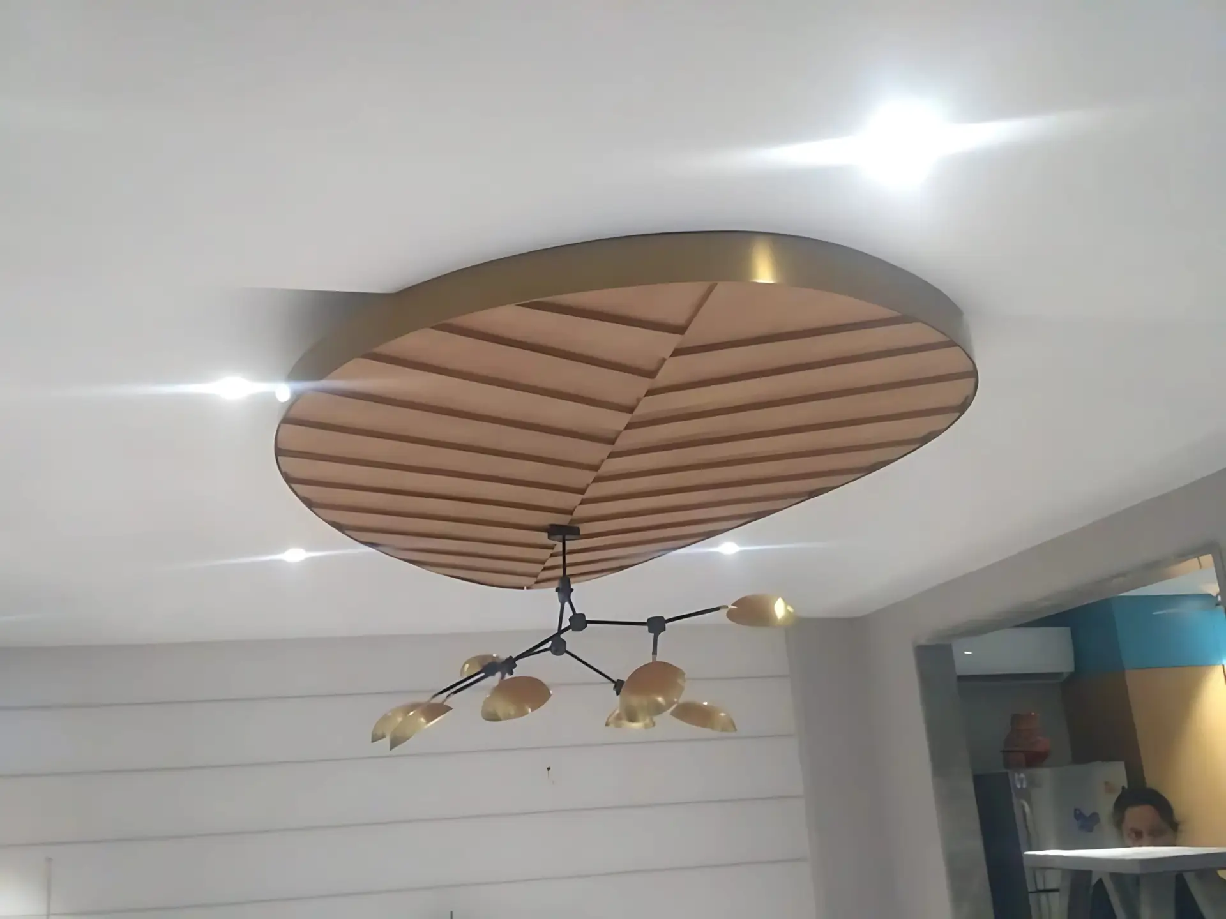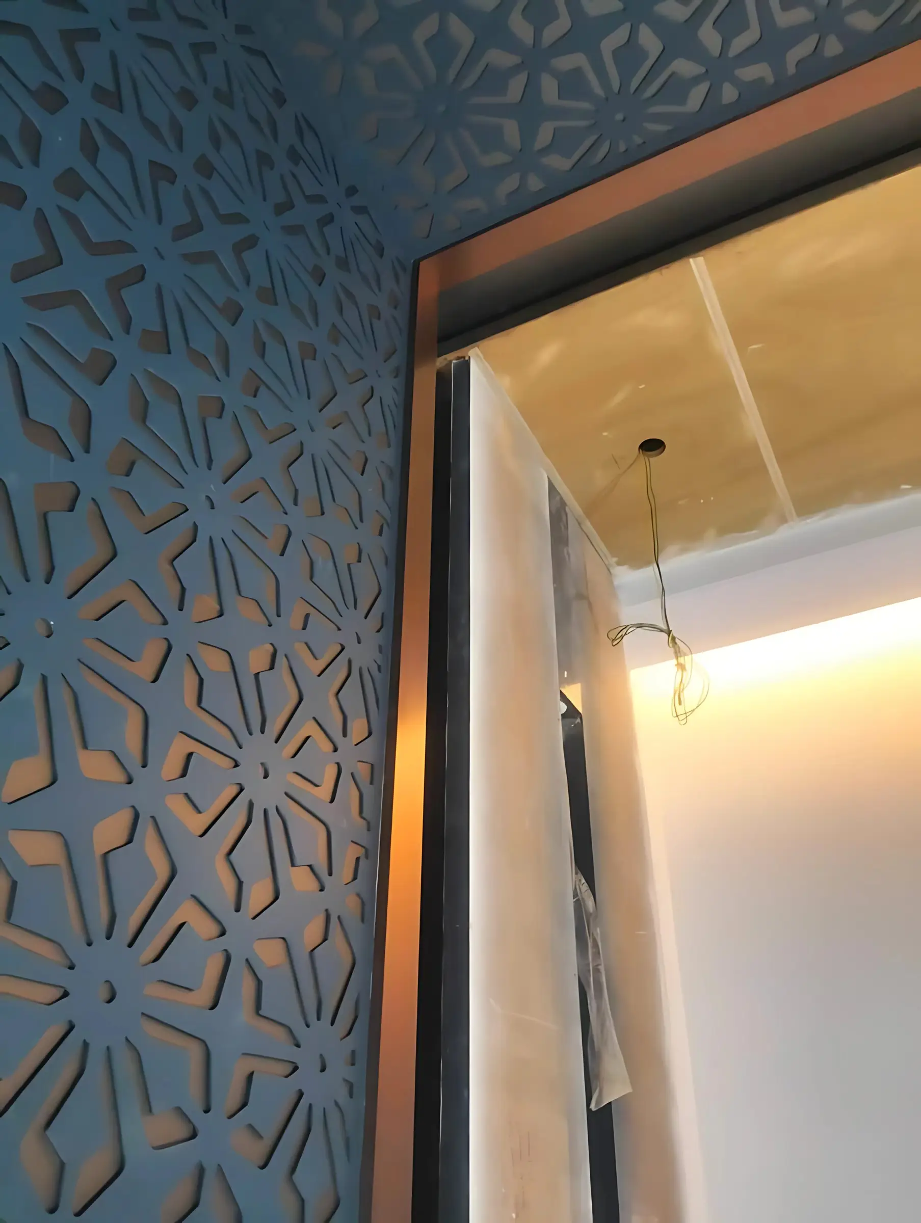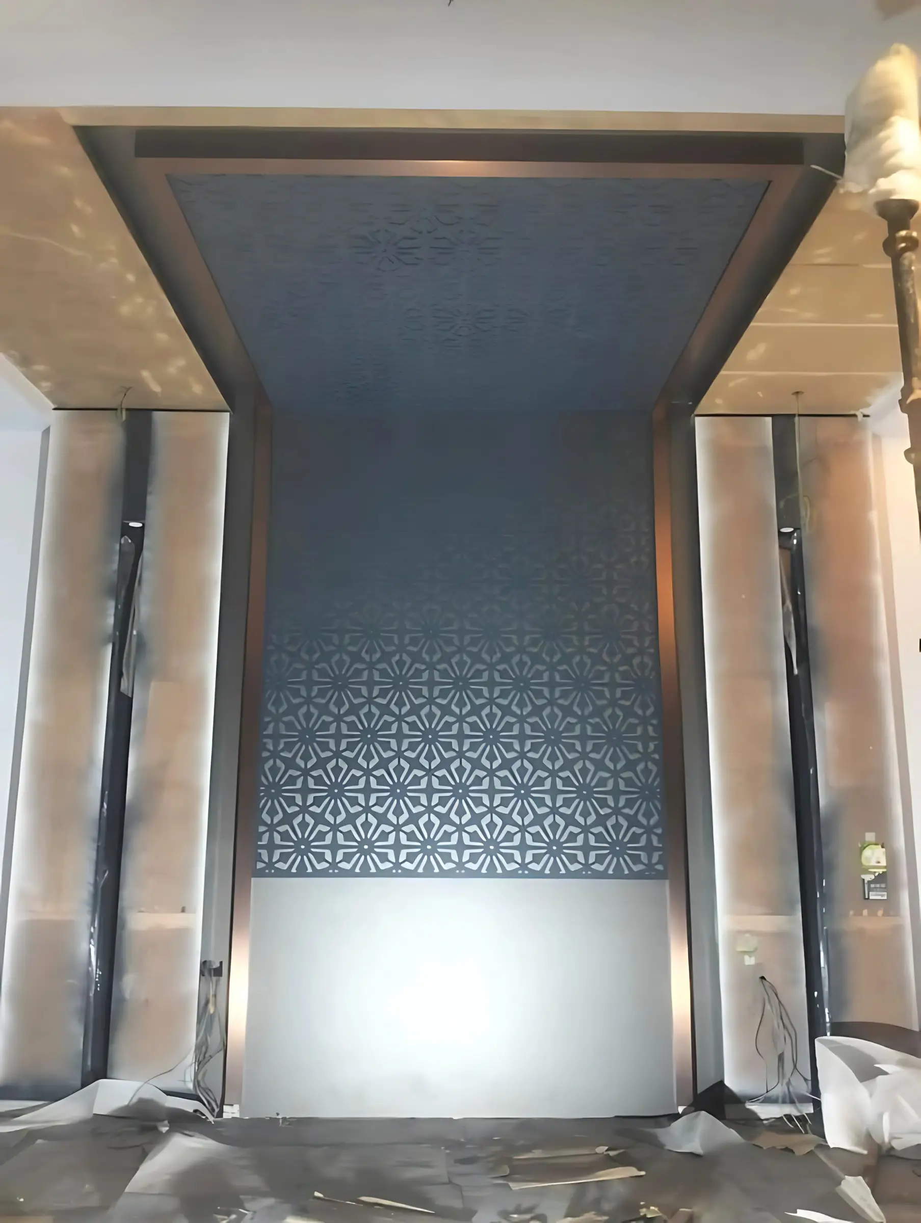
The surface everyone looks at and nobody plans for.
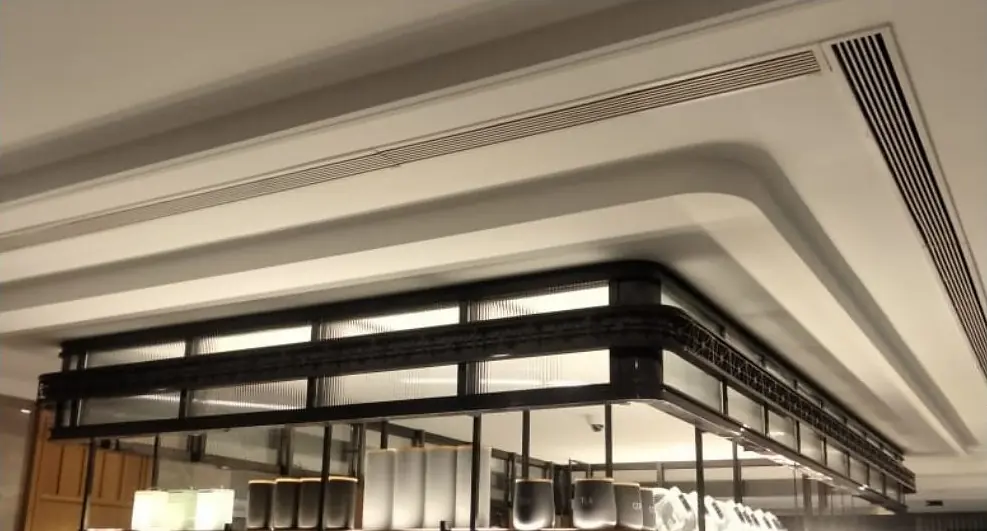
The fifth surface, treated with the same rigour as the walls beneath it — baffles, open cells, coves and panels that carry light as well as pattern.
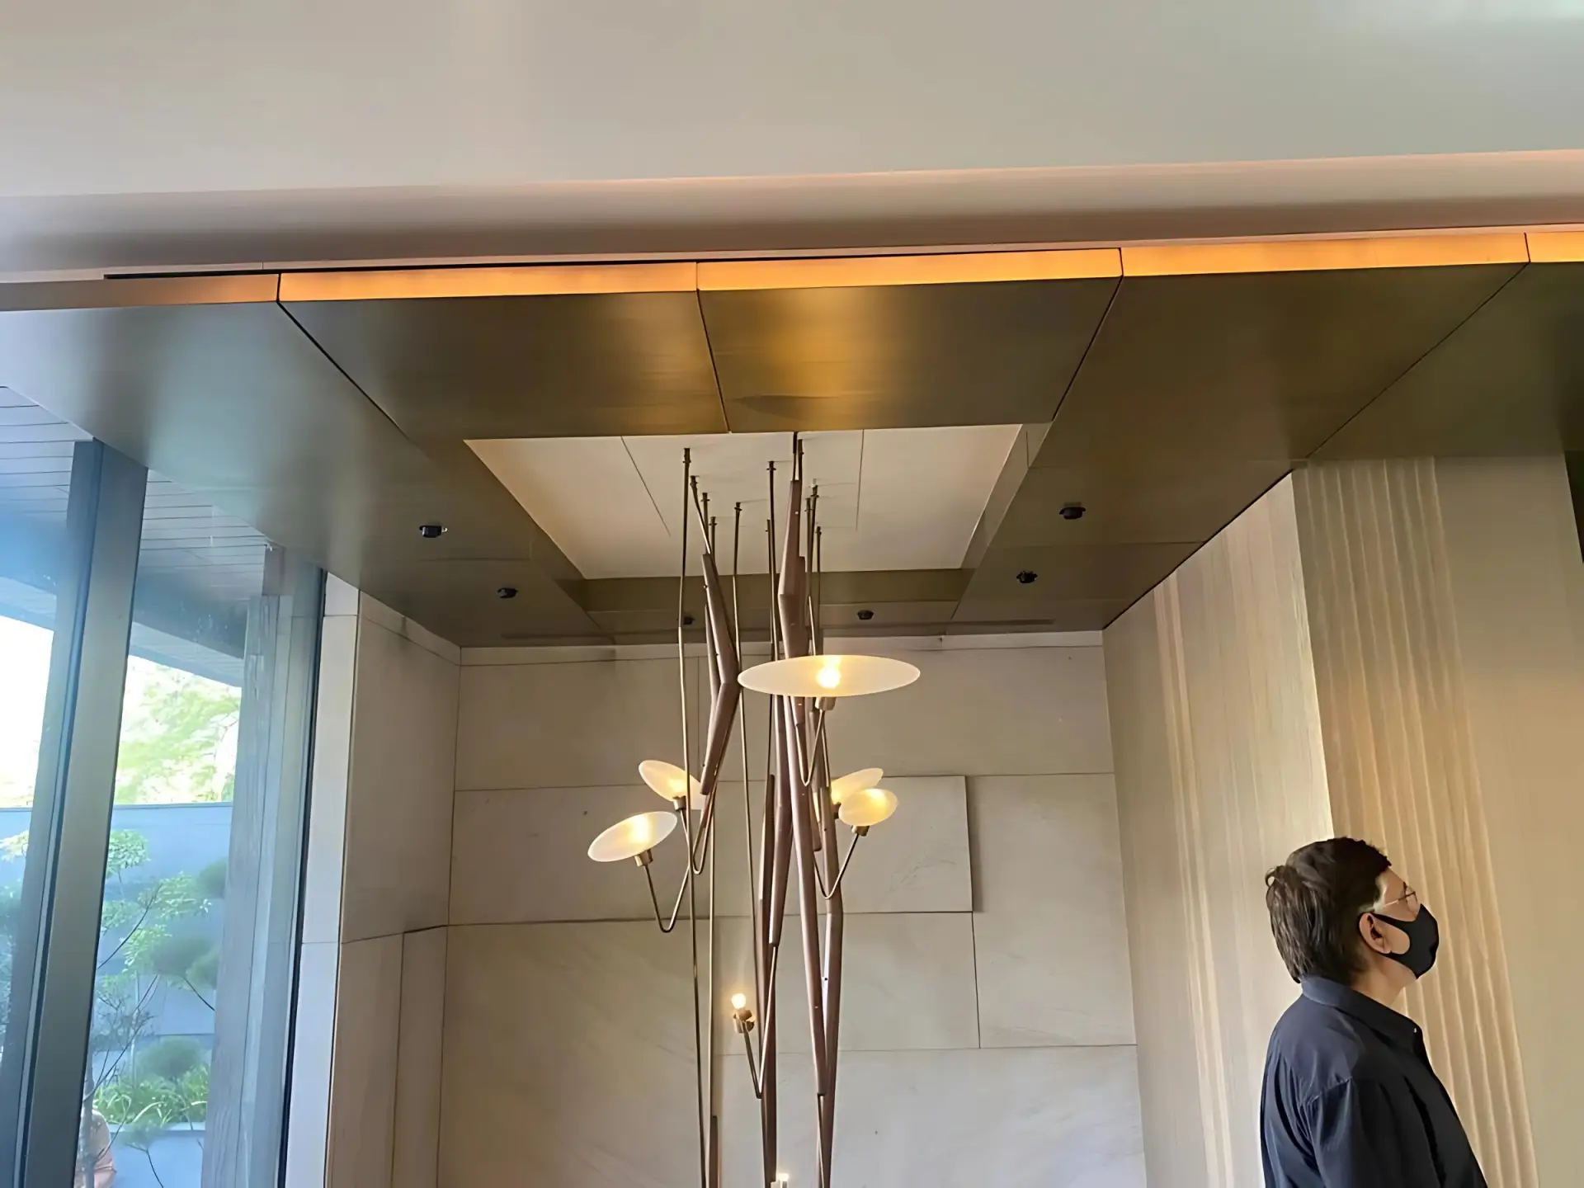
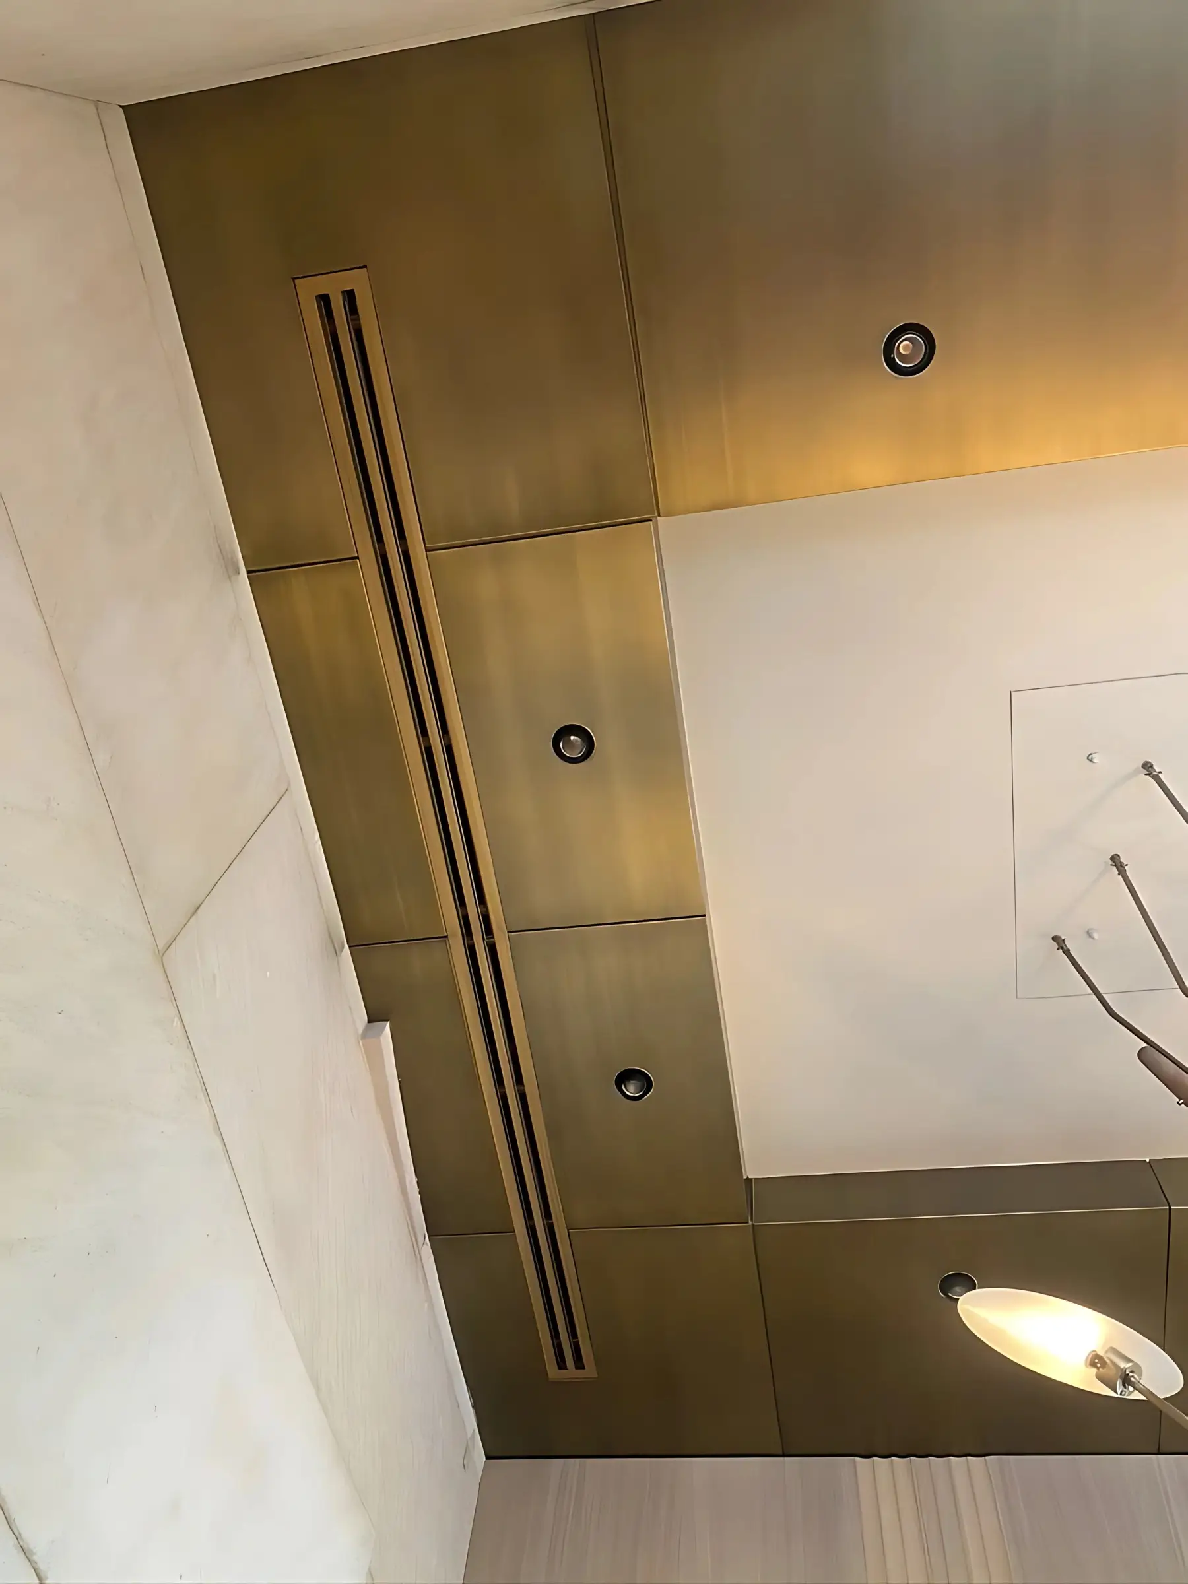
A metal ceiling has to do several things at once: hold a level line across a long span, conceal its own suspension, allow access to the services above it, and integrate lighting without visible compromise. It also has to be light enough to hang safely.
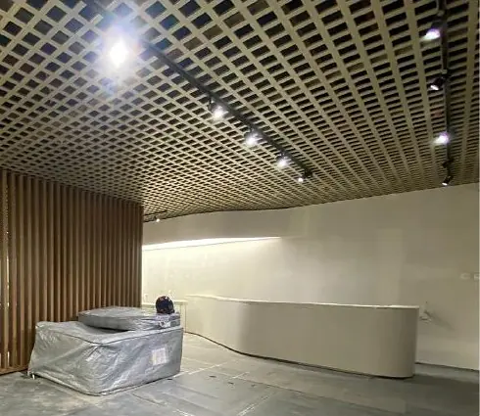
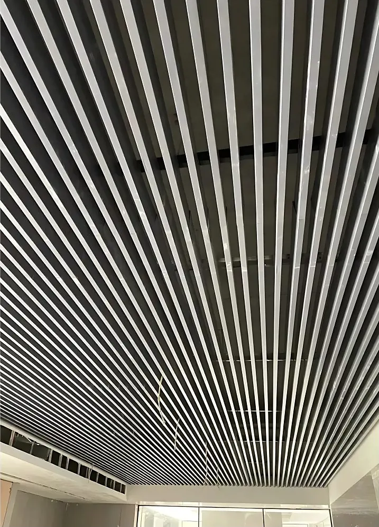
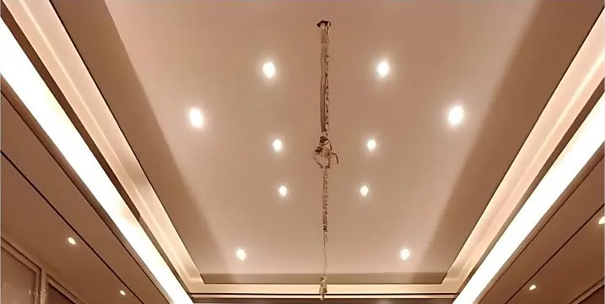
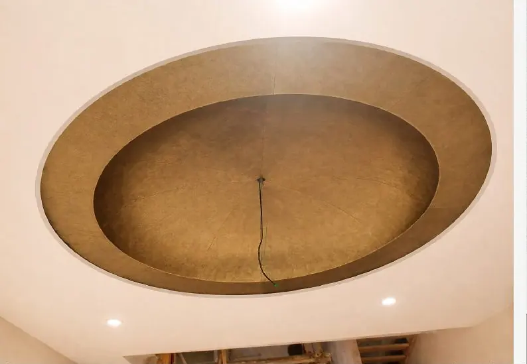
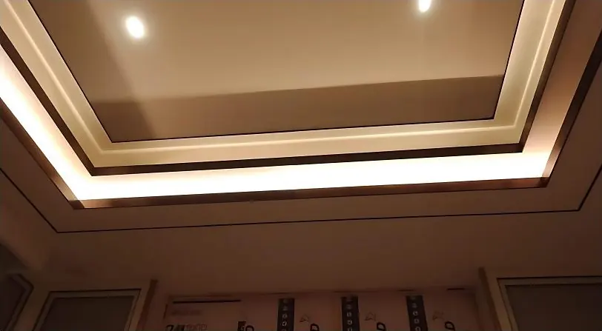
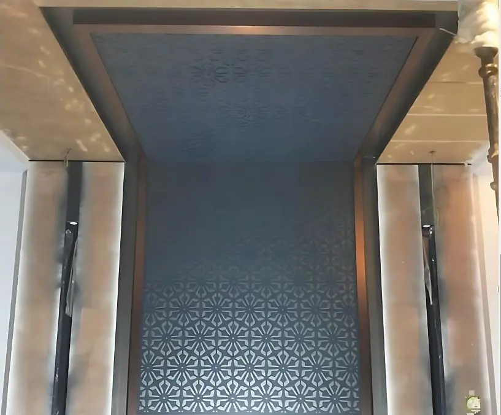
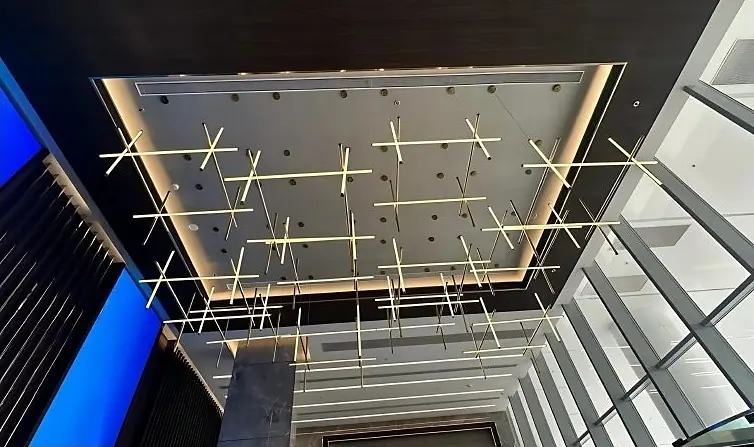
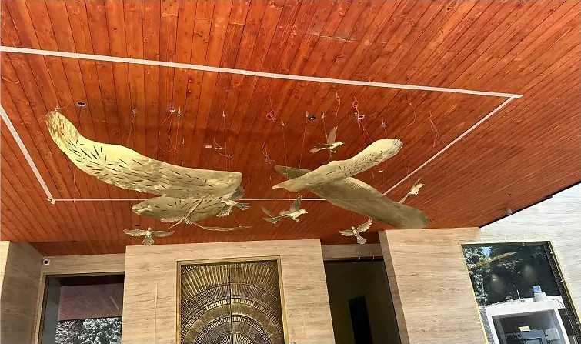
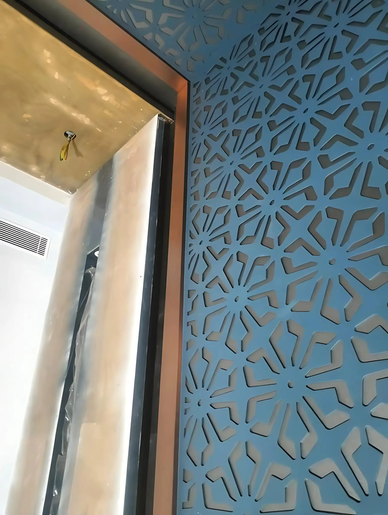
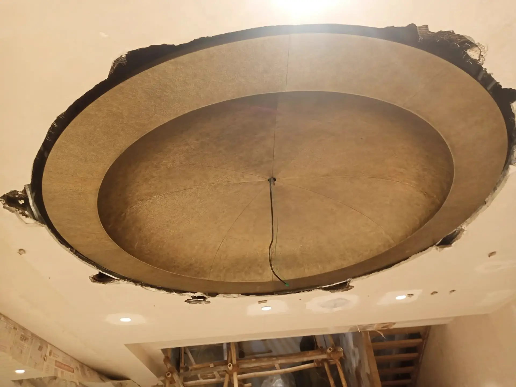
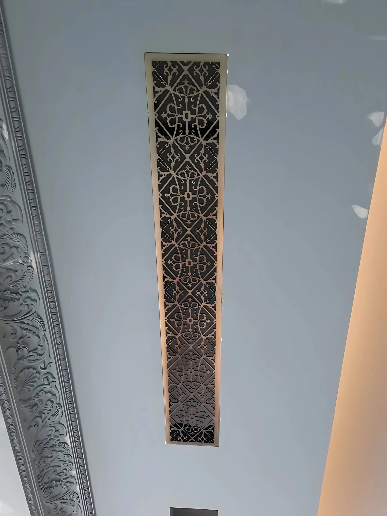
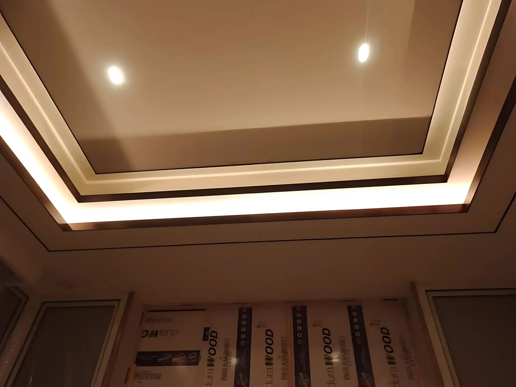
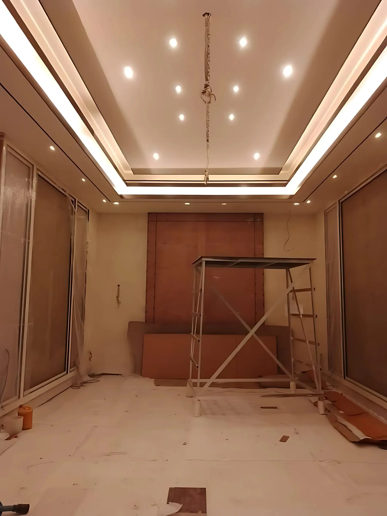
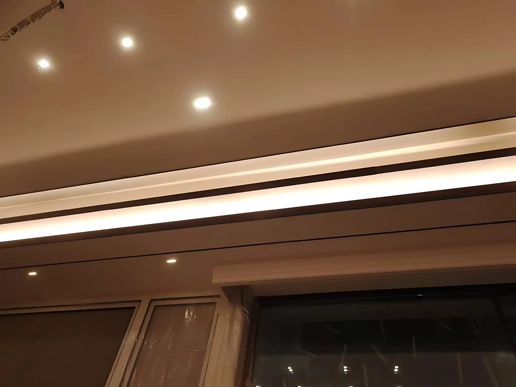
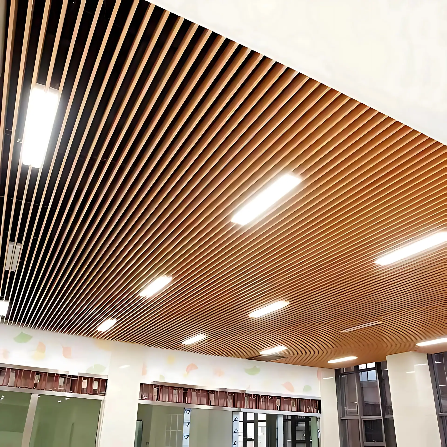
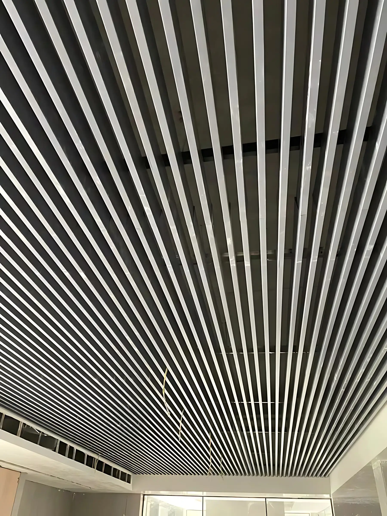
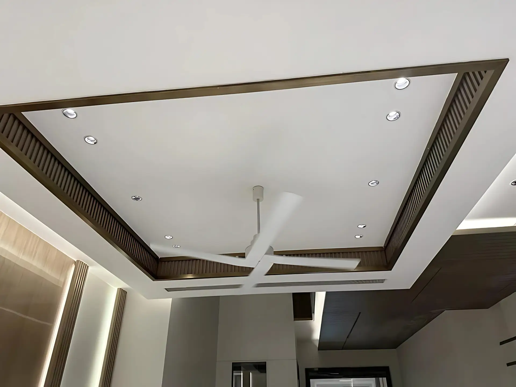
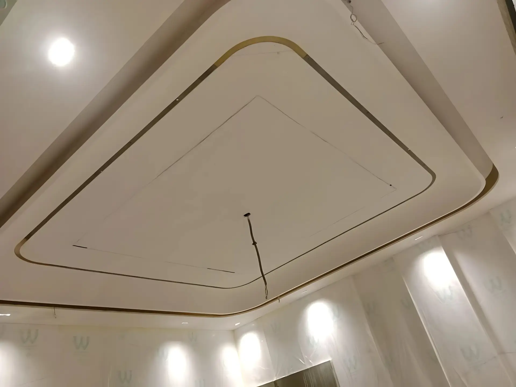
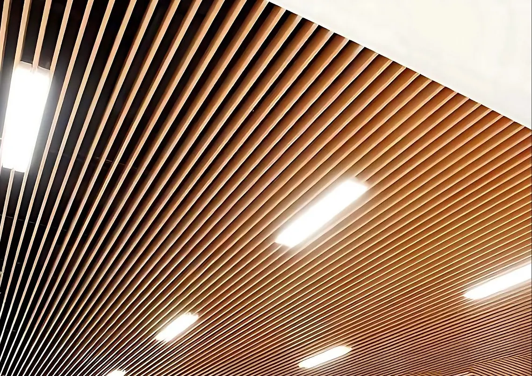
We build baffle ceilings from closely spaced fins, open-cell grids, perforated and laser-cut panels, coffered and domed features, and continuous folded coves with integrated light slots.
Setting out matters more here than almost anywhere else, because a ceiling is read from below across its whole length. We resolve the module, the perimeter condition and the light fitting positions on the drawing before we cut.